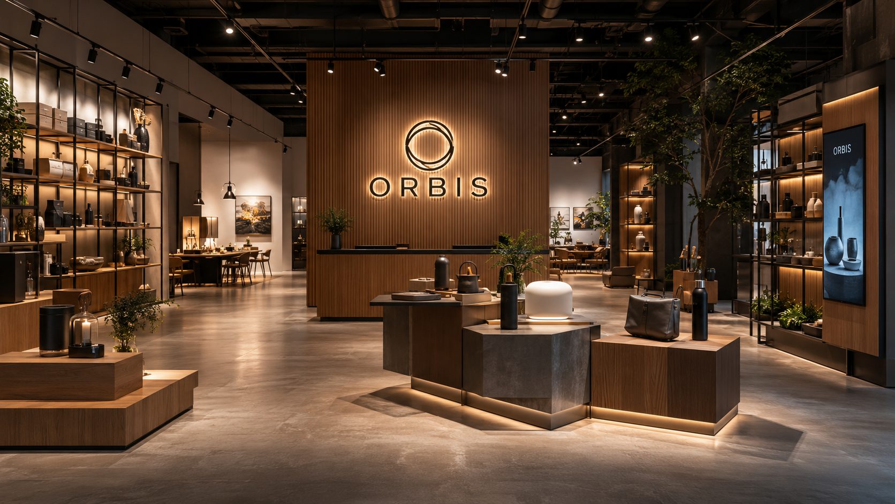
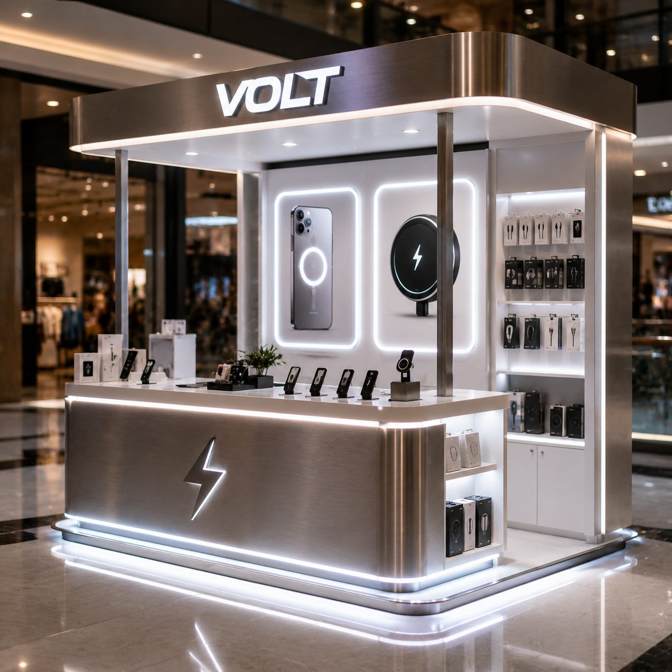
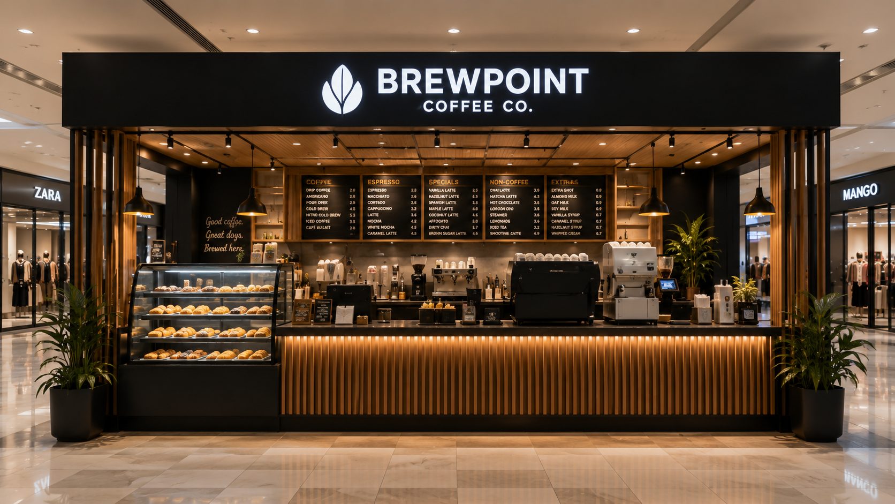
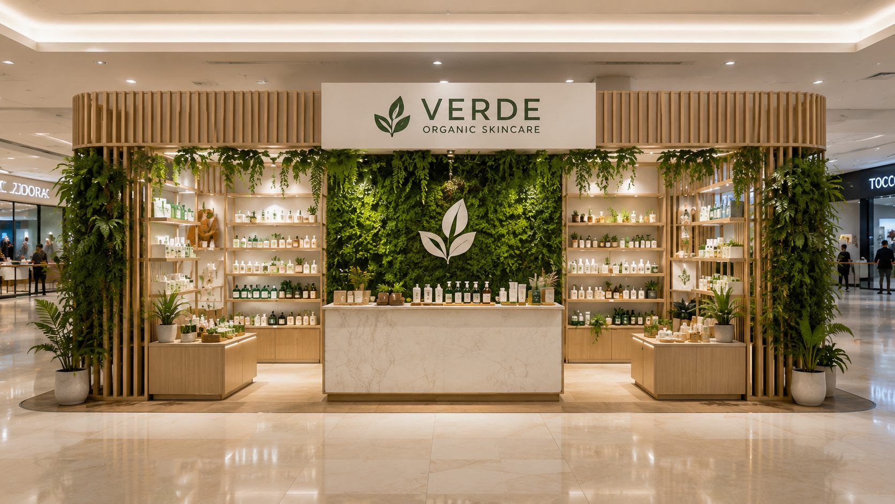
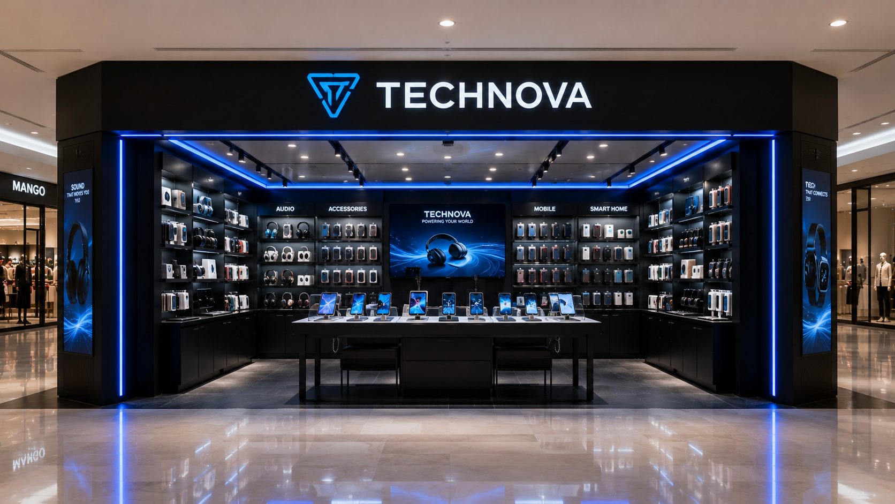
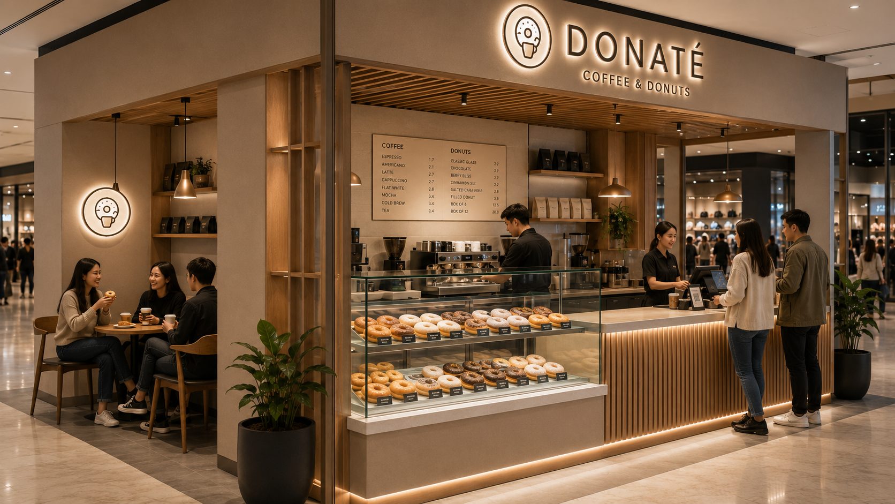
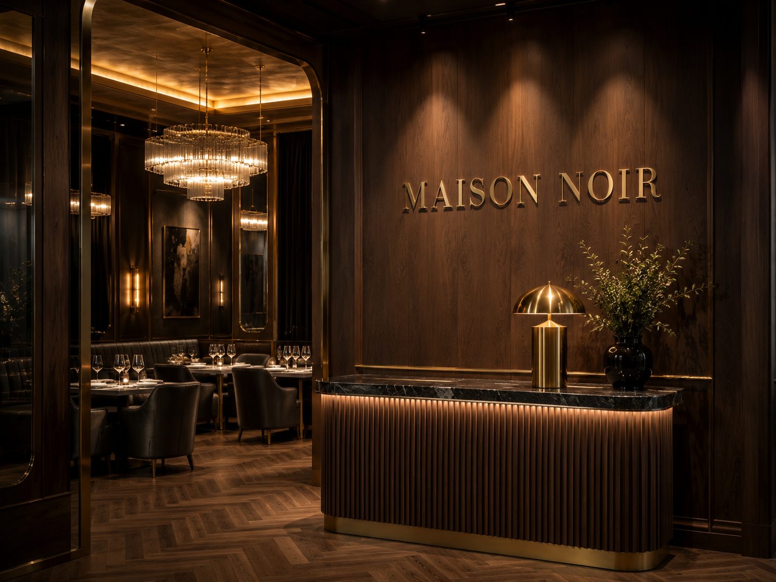
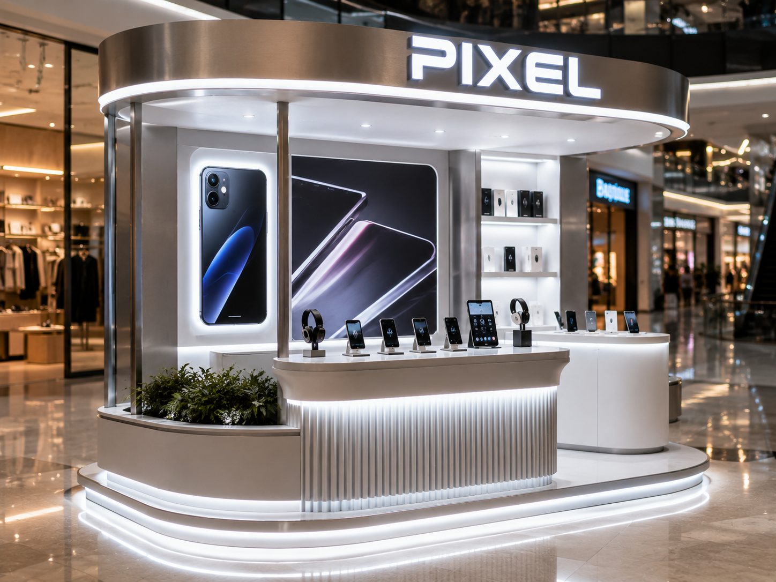
Café, restaurant, store, showroom & mall kiosk design and build — manufactured in our Istanbul workshop, shipped worldwide.
We manufacture your café, restaurant, store, showroom or mall kiosk to measure and ship it in modular parts. Every part is numbered and every step has a video, so you or your team can install it easily with our guidance. Workshop-controlled quality, a full test assembly before shipping and no travelling crew — the overheads that usually inflate an international fit-out are simply not in your quote.
You or your team assemble it with numbered parts and step-by-step videos.
No on-site crew cost
No flights, hotels or site expenses — your budget goes into quality.
Tested in our workshop
Test-assembled in our workshop before shipping to reduce assembly and fit risks.
Fair & transparent pricing
Clear savings versus firms that install on-site abroad.
About Us
Designing spaces since 2005
Standchi is a design & manufacturing team that, for over twenty years, has handled the entire process — from concept and design to production — for café, restaurant, store, showroom and mall-kiosk projects.
Today our focus is entirely on international projects — we work with a team that knows the differing needs, local regulations and logistics realities of different countries.
Standchi's roots are in Turkey, but its gaze reaches beyond the horizon. Inheriting the twenty-plus years of experience of our Istanbul-based parent company Stand Dünyası, Standchi moves forward as an independent unit dedicated solely to international projects — the same workshop, the same precision, the same promise; only with a wider horizon.
We work in five main areas: café, restaurant, store & shop, showroom, and mall kiosk. On every project we manage the whole process — from concept to production and shipping — from a single point; we develop the design with our own team and manufacture the fit-out in our 700 m² indoor workshop. From full design and build to custom millwork and bespoke joinery, we handle it end to end.
Our scope: We move into structurally ready spaces — with the shell and rough construction completed. Plaster, paint and utility infrastructure are outside our scope; on the other hand all decoration, including the restroom (furniture, counters, cladding, display units, lighting and decorative fabrication) is ours.
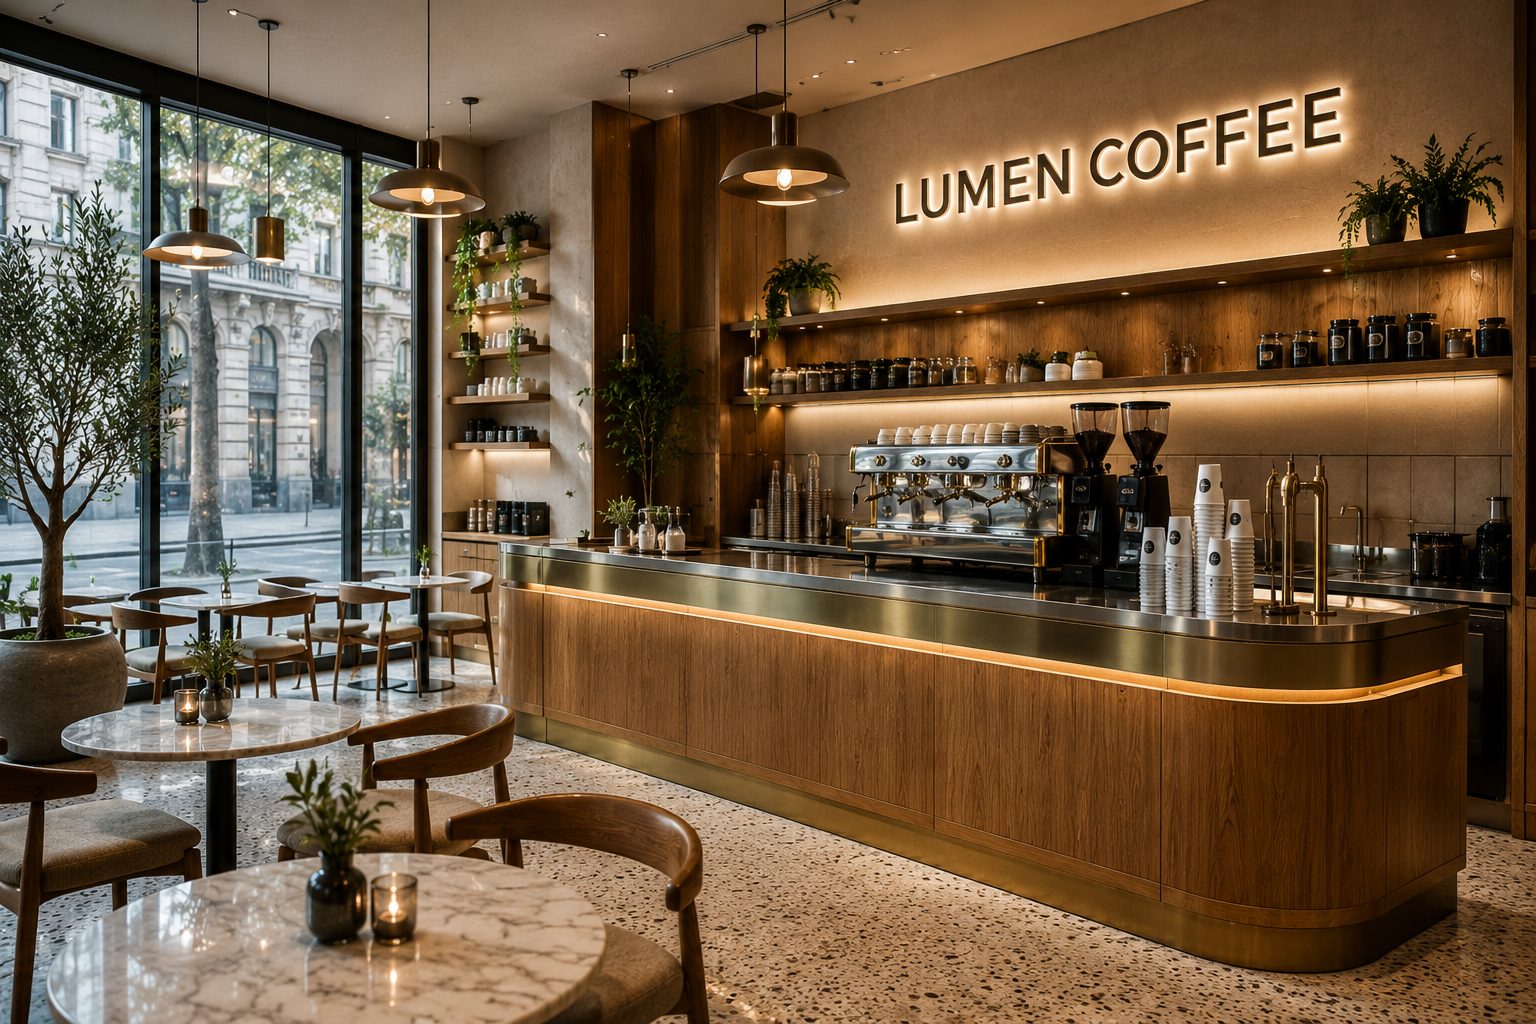
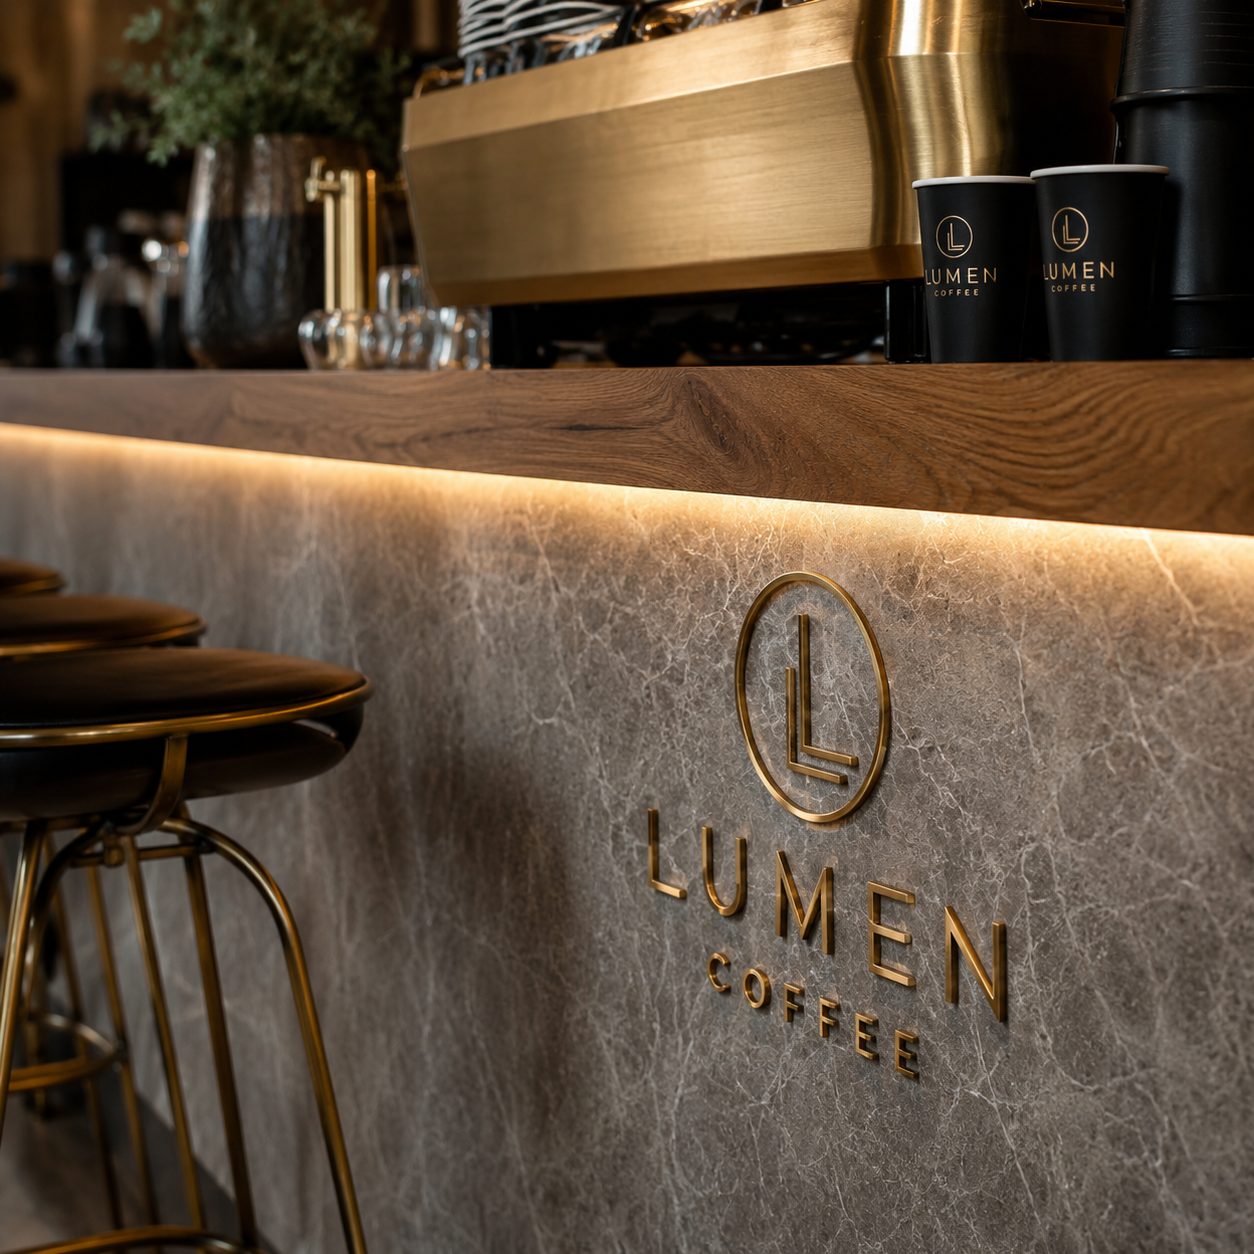
A café's atmosphere lives in every detail — from the bar/service counter to the lighting, from the seating layout to the texture of the materials. We shape the concept around your brand and target audience; we manufacture the entire fit-out, including counter, display, furniture, wall cladding and lighting, and ship it with video-guided installation support.Bar & counterSeating layoutLightingView the gallery
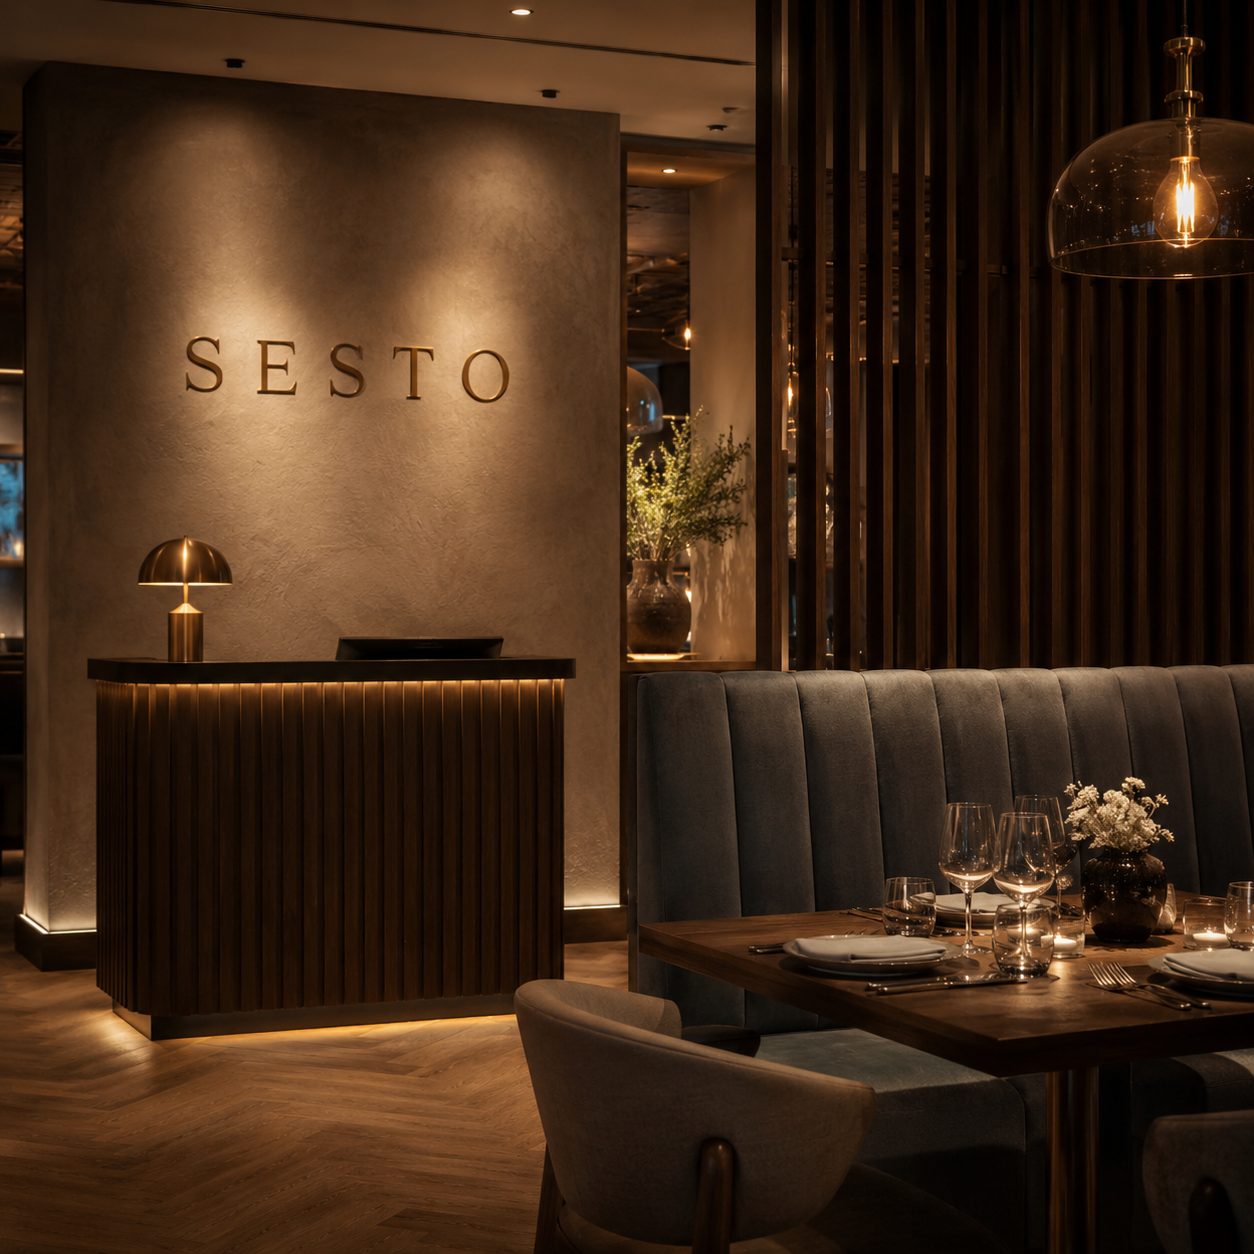
In a restaurant, design covers the whole experience from the moment the guest walks in to when they sit down. We handle the hall layout, service flow and lighting together; we manufacture the entire interior to measure — including partitions/screens, seating groups, service counter and decorative surfaces — and ship it in modular parts.Hall layoutService flowDecorative surfaceView the gallery
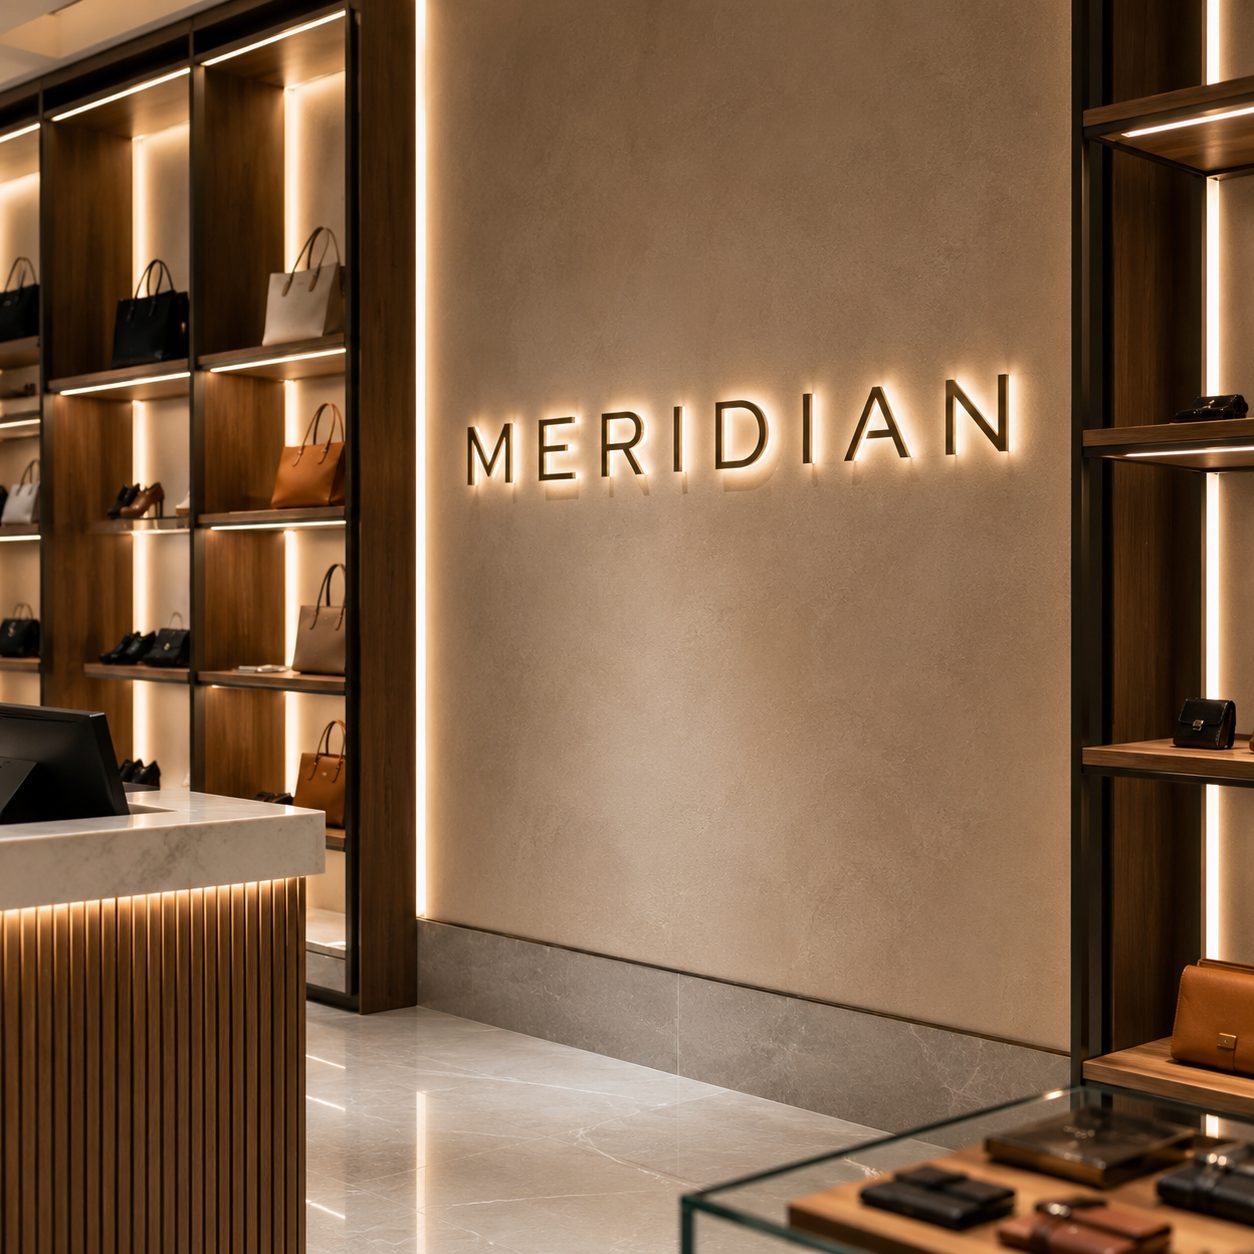
In a store, design has one purpose: to highlight the product and increase sales. We design the window display, shelving systems, cashier counter, fitting rooms and brand walls with customer flow and eye level in mind, and manufacture them from durable materials.Window displayShelving systemsCashier counterView the gallery
A showroom sells the product before anyone says a word. We design and manufacture complete showroom fit outs — display platforms, custom cases, sample systems and brand walls — and ship them worldwide as flat pack modules.Car showroomTile & bathroomJewelryFurnitureBrand showroom
Mall kiosks demand maximum impact in a small footprint and compliance with mall regulations. We produce eye-catching yet functional mall kiosk designs; thanks to a modular structure, we offer portable solutions that can be dismantled and reassembled.Mall kiosksCoffee kioskFood kioskJewelry kioskModularPortable
How We Work
From concept to installation
01
Concept & Discovery
A guided remote survey and a clear direction.
Details →
01
Concept & Discovery
We start every project with a guided remote site survey. You — or a local professional — send laser measurements, a floor plan, ceiling heights, column and beam positions, electrical and plumbing points, photographs and a short 360° video; we tell you exactly what to capture and check it against our drawing standard before anything is designed. Depending on the scope this takes a few days, because accurate design depends on precise measurements. We clarify your needs, brand and target audience together, and define the project's direction and scope with you. The first consultation and preliminary assessment are free.
02
3D Design & Technical Drawing
See your space on screen before production.
Details →
02
3D Design & Technical Drawing
We prepare photorealistic 3D visuals based on your measurements; you see your space on screen before production. This stage runs collaboratively with you, often interactively — we decide revisions together and it takes ~15 days on average. After your approval we move on to millimetric technical drawings for production.
03
Workshop Manufacturing
Production and testing in our 700 m² workshop.
Details →
03
Workshop Manufacturing
We manufacture the approved design in our 700 m² indoor workshop. Through a shared WhatsApp group set up with you, we relay every production stage and every change to the responsible people in real time with photos and videos. Before shipping, every project is assembled and tested once in the workshop.
04
Logistics & Shipping
The shipping solution that suits you best.
Details →
04
Logistics & Shipping
If you have a logistics/shipping company you know and prefer, we work with them. If not, we offer you a price through our own partner channels; we manage customs paperwork and transport, international included, from a single point.
05
Video-Guided Installation
Numbered parts, step-by-step video.
Details →
05
Video-Guided Installation
With numbered modular parts, step-by-step videos for each joint and our online support, you or your team carry out the assembly. Wherever you get stuck we connect live and guide you step by step from your screen — we are with you at every stage.
Production Capabilities
What we manufacture
We are not a material supplier. In our 700 m² Istanbul workshop, we combine joinery, metal fabrication, surfaces, upholstery, integrated lighting and digital fabrication to manufacture project-specific elements for complete commercial fit-outs.
↳ Click any capability to see how we use it in projects
Design time — 3D design and technical drawing, until approval
Min. 1 month
Production time — grows with size and complexity; shipping separate
€750 – €1,000
Design and project fee — stands, kiosks and display units: €750 up to 12 m², €1,000 above; cafés, restaurants, stores and showrooms: €1,000. Based on the unit’s own footprint, not the rented space.
Deducted from production
If you also award us the production, the design fee is deducted from the production invoice
Our focus is entirely on international projects. We are not limited to a specific region — wherever your café, restaurant, store or mall kiosk project is, we research the local regulations and logistics requirements and set up a process that suits you.
What do I need to send to get a quote?
The space's area and location, the concept you have in mind or reference images, your approximate budget range and your estimated delivery date are enough. With this information we prepare a preliminary quote within 2-3 business days.
Do you only design, or manufacture too?
We work end-to-end: we manage the entire process from a single point — from concept and design to production, international shipping and video-guided installation support. You or your team carry out the on-site assembly; we guide you at every step. If you want design support only, that is also possible.
Is there a minimum project size?
No. We take on projects of different scales, from a single café corner to a multi-branch store chain — what matters is that the work is planned correctly.
Who does the installation?
You or your team carry out the installation. We number the parts, prepare step-by-step installation videos and provide online support. Every project is also test-assembled in our workshop before shipping to reduce assembly and fit risks. Final fit still depends on the accuracy of the site measurements and conditions supplied to us.
Is there any fee during the quote process?
The first consultation and preliminary quote are completely free. When we move to the detailed 3D design and technical drawing stage, the process and any fees are clarified.
At every step from design to manufacturing we adhere to international quality, environmental and occupational-safety standards — the documents below are our promise put on paper.
Your message has been sent. We'll get back to you shortly.
What does a project cost?
There is no honest fixed answer, and the reason is worth knowing. The price is set by the material, not the dimensions. The same counter can be built from a sheet that costs €100 and from one that costs €500 — same drawing, same size, a fivefold difference. And form sets the labour: curves, radii and 45° mitred joints are finished by hand, turning a twenty-five-day job into thirty-two.
If you already have drawings
Send us the project with its material schedule and we will price it to scope — a number, not a range.
If you don't
We draw it. €750 for an exhibition stand, mall stand or kiosk, or product display unit up to 12 m² (the unit’s own footprint, not the rented space), €1,000 above 12 m² and for a café, restaurant, store or showroom. Three revisions, material schedule included, copyright passes to you — and the whole fee is deducted from the production invoice if we also manufacture.